Get $30,000 Cash Back
113 MAPLE GROVE DRIVE, Oakville (FD Ford) — listed at $12,000,000. Earn buyer cashback at closing. No catches, just more money in your pocket.
Gracefully positioned behind gated entry on an expansive 0.78-acre parcel in South-East Oakville, this distinguished residence offers an exceptional blend of privacy, scale, and refined living. Thoughtfully designed for both grand entertaining and comfortable family living, the home showcases timeless architecture, remarkable craftsmanship, and elegant interiors throughout. A refined material palette features heated marble flooring with decorative inlay and galaxy border, quarter-sawn white oak hardwood flooring, crown moldings with extensive ceiling detailing and custom millwork. Carefully considered architectural details, custom cabinetry, integrated technology, and seamless indoor-outdoor connections create a residence that feels both impressive and effortlessly livable. Surrounded by mature landscaping and resort- style outdoor spaces-including a spectacular ozone pool and cabana setting, covered entertaining areas, and a year-round hot tub-the property offers an exceptional lifestyle just moments from the lake, top schools, and the amenities of downtown Oakville. (id:60164)
| Room | Level | Dimensions |
|---|---|---|
| Living room | Main level | 5.56 x 6.98 meters |
| Bedroom | Second level | 3.99 x 4.14 meters |
| Office | Second level | 7.24 x 5.49 meters |
| Recreational, Games room | Basement | 13.89 x 7.85 meters |
| Games room | Basement | 6.88 x 7.52 meters |
| Exercise room | Basement | 6.55 x 3.4 meters |
| Media | Basement | 5.94 x 5.69 meters |
| Bedroom | Basement | 5.38 x 5.49 meters |
| Dining room | Main level | 8.2 x 4.85 meters |
| Kitchen | Main level | 8.43 x 6.05 meters |
| Eating area | Main level | 3.3 x 5.56 meters |
| Family room | Main level | 7.09 x 7.72 meters |
| Library | Main level | 4.62 x 5.31 meters |
| Primary Bedroom | Second level | 6.81 x 5.66 meters |
| Bedroom | Second level | 4.7 x 4.9 meters |
| Bedroom | Second level | 4.42 x 4.37 meters |
| Bedroom | Second level | 5.64 x 3.91 meters |
Is 113 MAPLE GROVE DRIVE a good fit for a growing family?+
With 6 bedrooms and 10 bathrooms, there's room for kids plus a guest room or home office. The 2-storey layout keeps living and sleeping areas separated.
Does it have a basement, and is it finished?+
Yes — Finished, Walk-up, N/A, N/A. A finished basement adds meaningful living space beyond the listed square footage.
What's the parking situation?+
This property includes 11 spaces — Attached Garage, Garage.
How many fireplaces are there, and what type?+
This home has 10 fireplaces. Confirm the fuel type (wood, gas, or electric) and have it inspected — especially wood-burning, which needs a WETT certification for insurance.
Is there air conditioning?+
Yes — central air conditioning cooling is in place.
How is the space laid out across floors?+
This is a 2-storey single family. The 6 bedrooms and 10 bathrooms are typically split with living areas on the main floor and bedrooms above — confirm the exact layout during a showing.
Ask About This Property
Nearby Places
Searching nearby places…
Benchmark price · Updated 2026-10
Year over year
Past 10 years
Similar listings
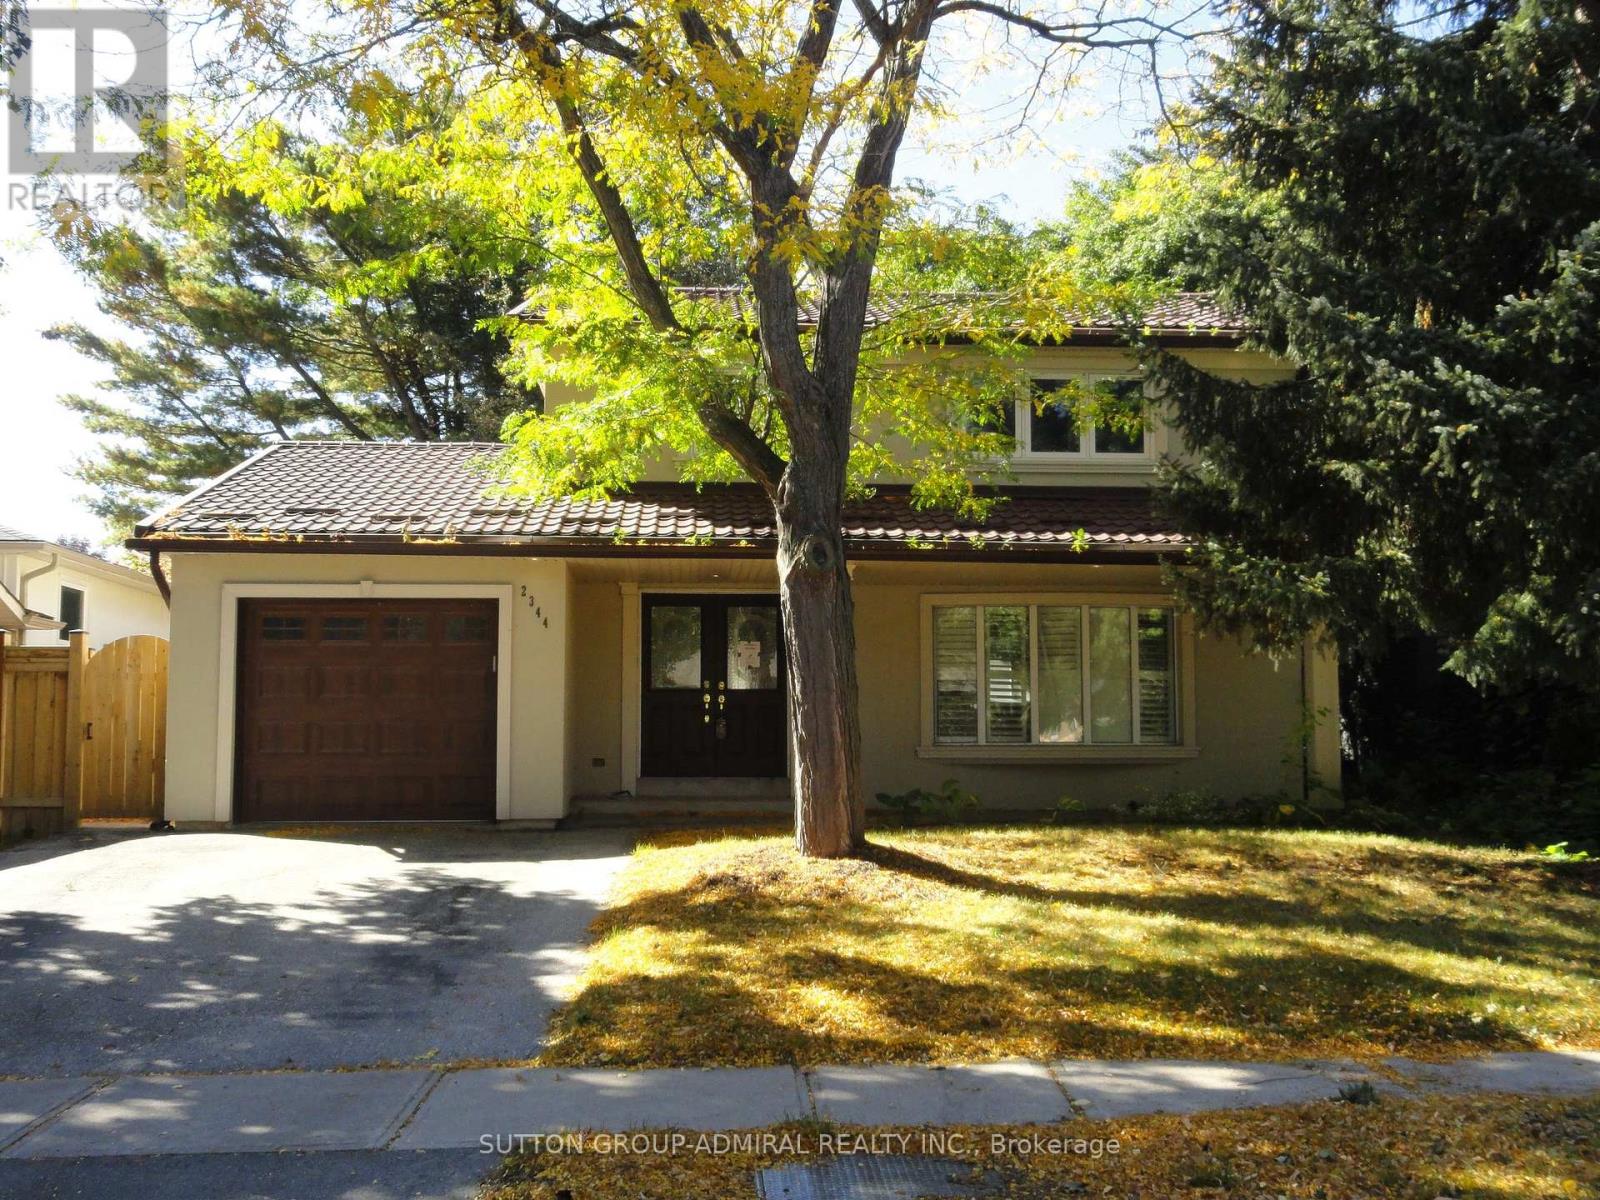 For Sale15 days19
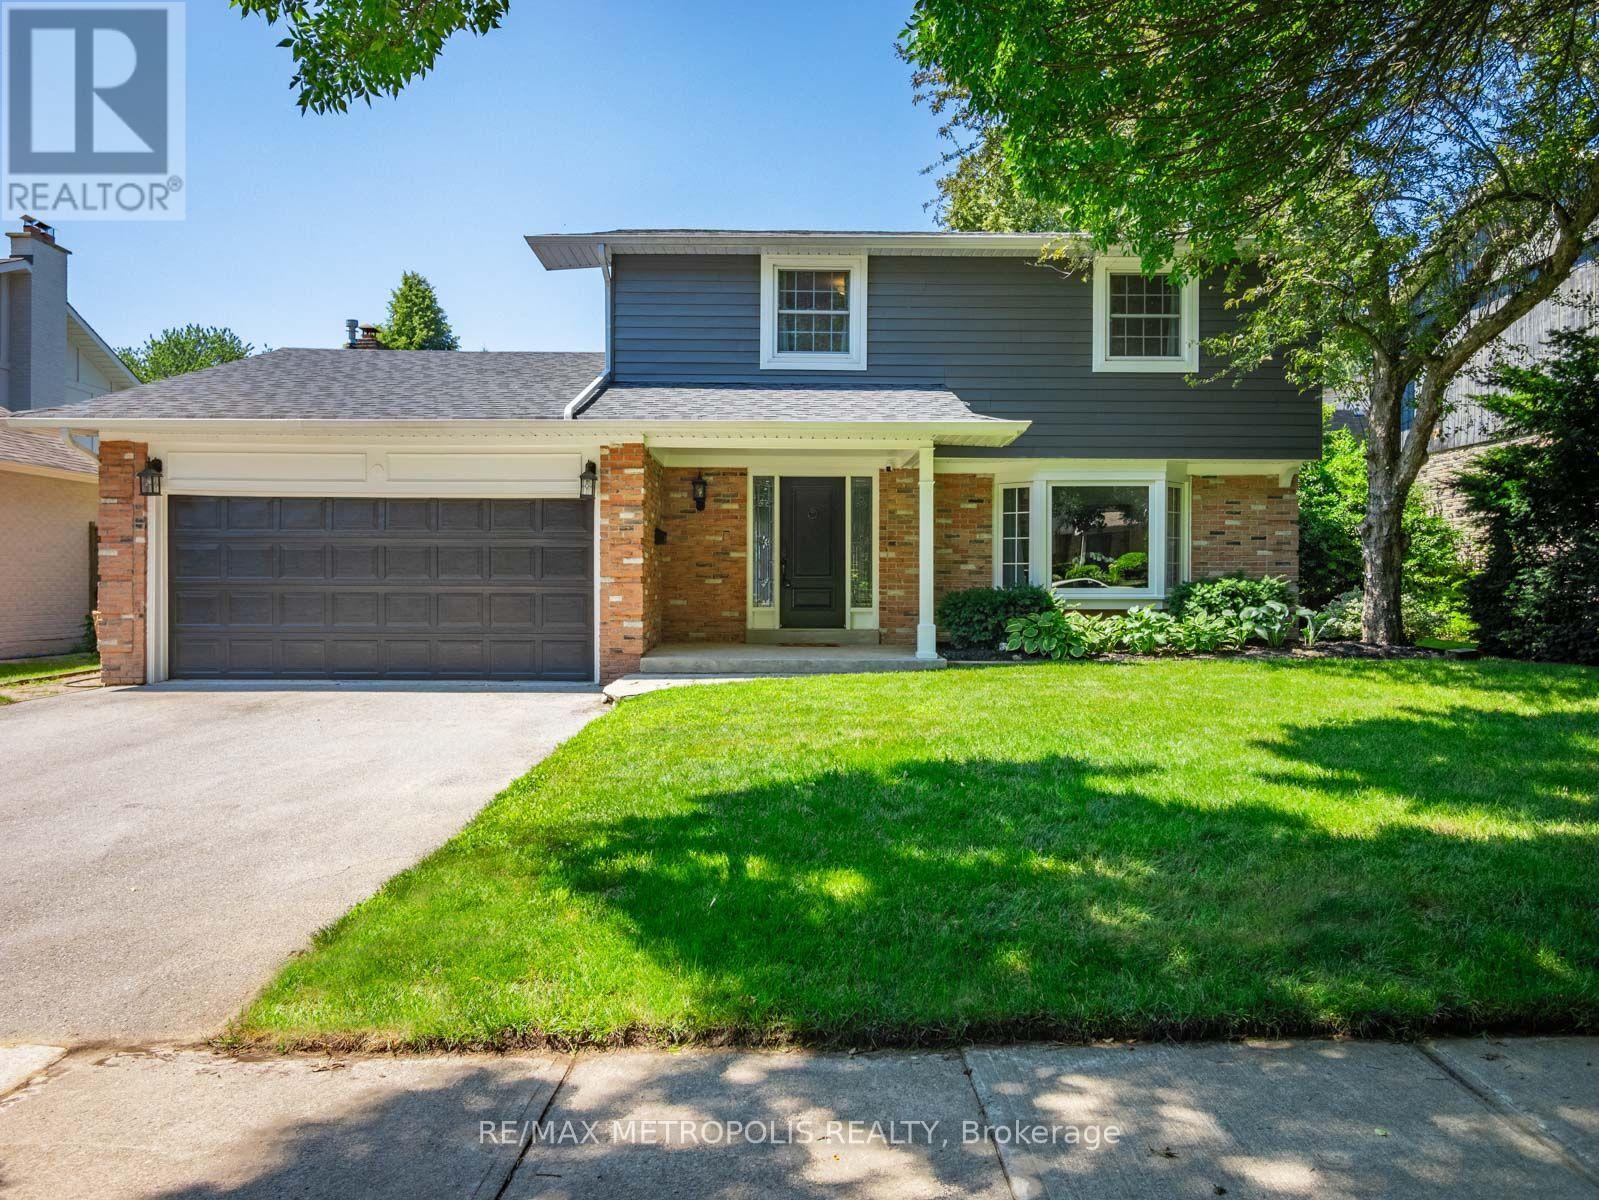 For Sale28 days39
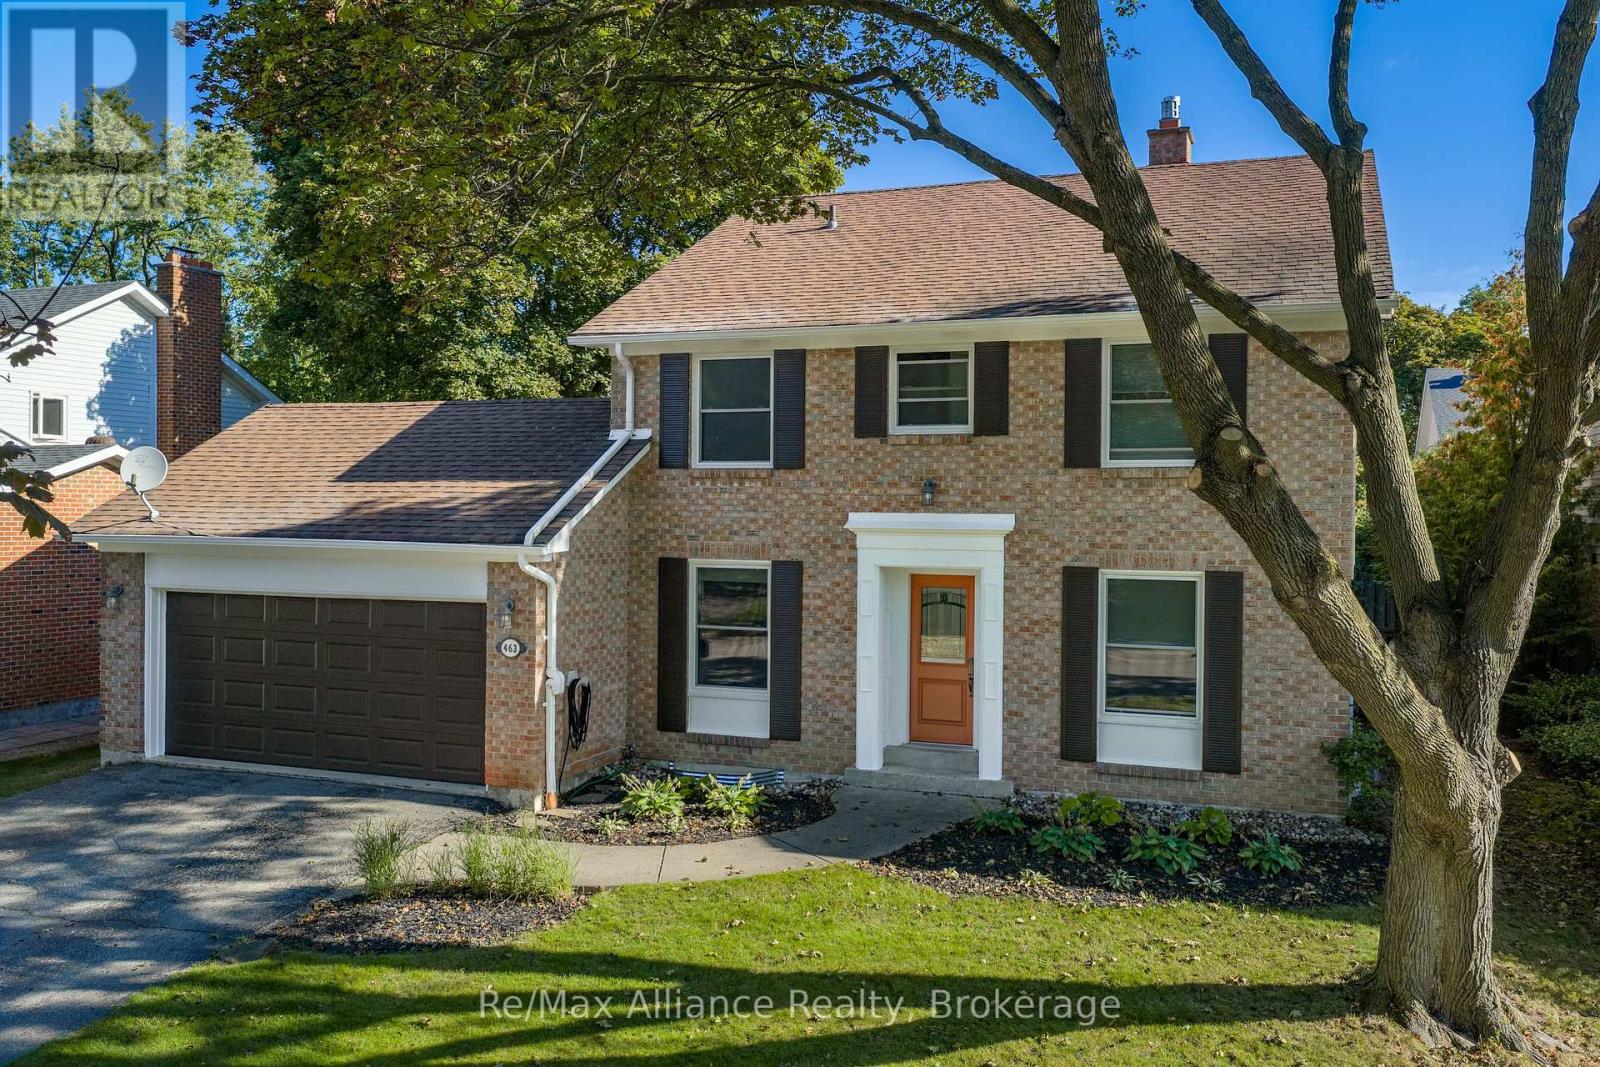 For Sale6 days35
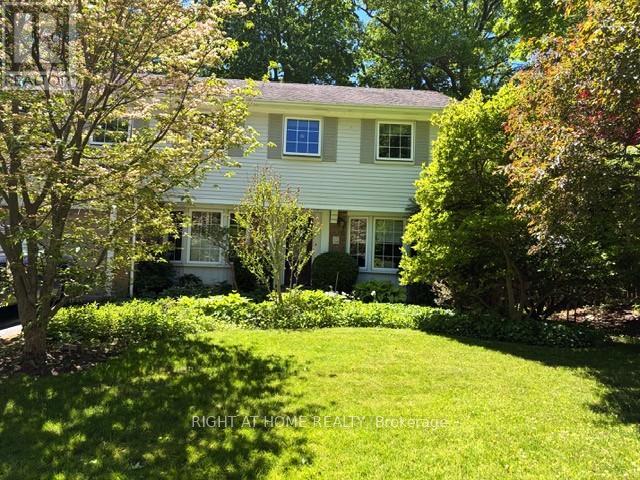 For Sale48 days46

The listing data above is provided under copyright by the Canadian Real Estate Association. While the information is considered reliable, its accuracy is not guaranteed by the Canadian Real Estate Association or getsetsold.ca. Neither getsetsold.ca nor its affiliates make any representations or warranties, express or implied, regarding the accuracy or completeness of the information presented here.